

1. Treat adaptive reuse as a new operating asset inside an old structure
Office-to-hospitality conversion preserves part of a building while changing how the asset earns revenue, accommodates people and consumes services. The retained structure can reduce demolition and new-build work. It can also constrain room layout, fire separation, facade performance, vertical circulation, acoustics, plumbing, back-of-house flow and guest arrival.
The investment case therefore begins with two connected questions. Can the building be lawfully and technically converted? Can the converted hotel generate sufficient risk-adjusted cash flow after acquisition, conversion, ramp-up and recurring capital needs?
A low office valuation does not establish a viable hotel basis. The sponsor must add acquisition costs, vacancy and decanting, design, surveys, approvals, structural and envelope work, mechanical and electrical replacement, fire and life safety, guestrooms, public areas, food and beverage, back of house, operator requirements, finance, contingency, pre-opening, working capital and reserve funding.
The conversion process should retain separate evidence classes. Existing records describe what was designed or approved. Surveys show observed condition. Design develops the proposed solution. Authority approvals determine the permitted solution. Cost plans price defined scope. The operating model estimates future performance. Combining these states prematurely creates false certainty.
The lender and board should use an evidence-gated route from candidate building to licensed and stabilised hotel. Each gate has a decision, source documents, risk owner, spending limit and stop condition.
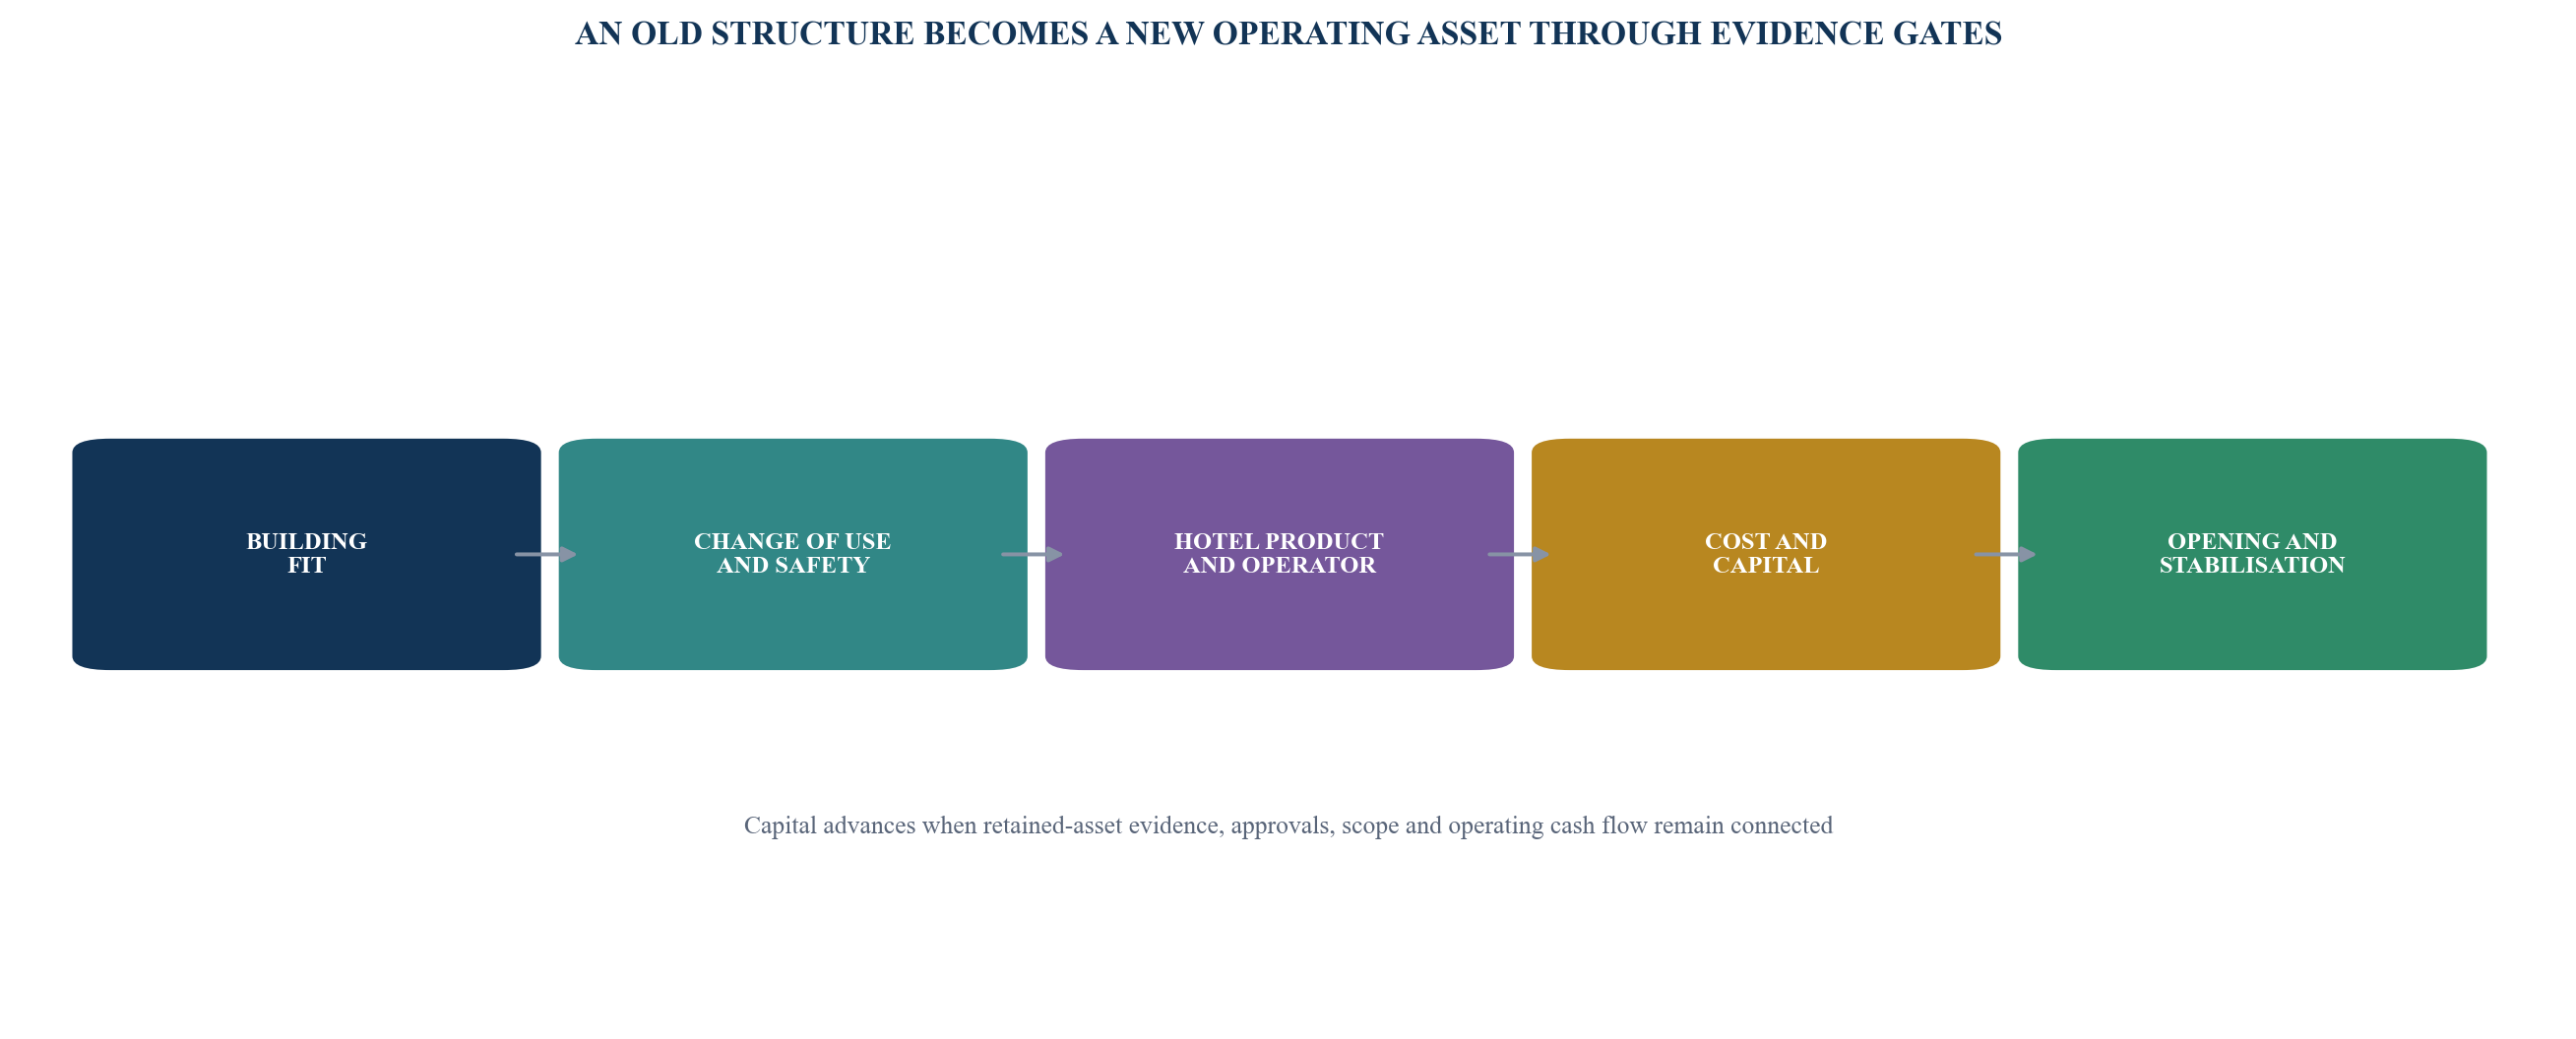
Gates and required approvals depend on the building, jurisdiction, hotel concept and financing.
2. Define the conversion thesis before selecting a building
A sponsor can waste design capital by starting with a building and searching for a concept that fits. The conversion thesis should first define the target guest, stay occasion, price position, key count, room size, amenities, food and beverage, operating model, opening window and required return.
The thesis also identifies why conversion is preferable to continued office use, sale, demolition or another adaptive use. The case may rely on acquisition basis, speed, location, urban character, embodied-carbon retention, planning policy or scarcity of hotel sites. Each claimed advantage requires a measurable test.
Current Dubai tourism performance provides market context rather than asset underwriting. Dubai Department of Economy and Tourism reported 19.59 million international overnight visitors in 2025 and publishes hotel supply and demand indicators. Citywide results cannot establish the achievable occupancy, average daily rate or ramp-up of a particular converted hotel. Positioning requires a defined competitive set, demand segmentation, seasonality, distribution and product assessment.
The thesis should set minimum and maximum parameters. Examples include acceptable acquisition basis per potential key, required net-to-gross efficiency, maximum structural intervention, minimum room frontage, permitted opening date, operator economics, stabilised debt-service coverage and downside equity return. These are sponsor decision thresholds rather than universal standards.
Buildings outside the thesis can be screened out early. The team should record why each candidate fails so that pressure to revive an unsuitable asset does not bypass prior evidence.
Table 1. Adaptive-reuse investment thesis register
| Thesis component | Evidence required | Decision threshold | Stop condition |
|---|---|---|---|
| guest and demand | segment study, events, corporate, leisure and extended-stay evidence | addressable demand supports the proposed product | concept relies on unsupported citywide averages |
| building basis | acquisition price, taxes, existing income and possession | total basis remains viable per potential key | title, possession or vacancy cost is unresolved |
| conversion fit | grid, depth, core, facade, services and fire screen | viable room, circulation and back-of-house layout | fundamental life-safety or layout constraint |
| opening window | approvals, design, procurement and construction path | opening fits the market and funding case | critical approval or long-lead item misses the window |
| operating model | operator proposal, fees, payroll, distribution and reserve | downside cash flow covers required obligations | economics depend on unapproved assumptions |
| capital return | complete cost, finance, stabilisation and exit cases | approved downside return and coverage | contingency or funding gap exceeds authority |
Thresholds are project-specific management decisions and require current market, technical and finance evidence.
3. Run the building-fit screen before detailed design
The building-fit screen converts architectural facts into hotel consequences. It reviews site access, arrival, drop-off, parking, loading, structure, grid, floor-to-floor height, slab depth, core position, egress, facade, daylight, acoustics, risers, power, cooling, water, drainage, lifts, roof and plant space.
Floor-plate depth and facade rhythm affect how many guestrooms can receive suitable frontage. Structural columns, perimeter geometry and core position determine room repeatability. An efficient office floor can produce an inefficient hotel when corridors, bathrooms, housekeeping, service lifts, refuge, fire lobbies and mechanical distribution are inserted.
Existing drawings are hypotheses until verified. The diagnostic should reconcile title and authority records, approved drawings, as-built information, operation and maintenance manuals, testing records, previous alterations and observed condition. Intrusive surveys may be required for structure, facade, fire stopping, hazardous materials, drainage and concealed services.
The screen should identify retained, strengthened, replaced and new systems. A retained chiller or facade has value only when capacity, condition, remaining life, compliance, control and future hotel duty are evidenced. Reuse that transfers near-term replacement into operation can overstate development savings.
The output is a building-fit heat map and a range of viable concepts. It should state confidence and survey needs rather than issue a binary conclusion from desktop records.
4. Map change-of-use and operating approvals as one critical path
The conversion cannot be financed safely when approvals are treated as a late design task. The authority map should identify land use, building use, planning, building control, fire and life safety, accessibility, utilities, transport, signage, food premises, alcohol where relevant, environmental, tourism licence and hotel classification.
Dubai Department of Economy and Tourism states that approval is required when preparing to convert an existing building into a hotel and that hotels must apply for classification to operate. Dubai Municipality publishes the Dubai Building Code and a circular relating to conversion of residential buildings into hotels. The actual office conversion requires project-specific confirmation with the competent authorities.
Saudi Building Code Application Law states that the code applies to existing buildings in the event of restoration, change in use, expansion or modification. Saudi Ministry of Tourism regulations provide for tourist accommodation licensing and classification. The required category affects physical and operating criteria.
United Kingdom planning guidance provides a global comparator: a material change of use can require planning permission, and other consents may apply. The point is procedural discipline rather than transfer of one jurisdiction's rule to another.
The approval register should state the authority, submission, dependency, design maturity, lead time, validity, fees, conditions, responsible consultant and lender relevance. A preliminary meeting or informal comment remains separate from formal approval.
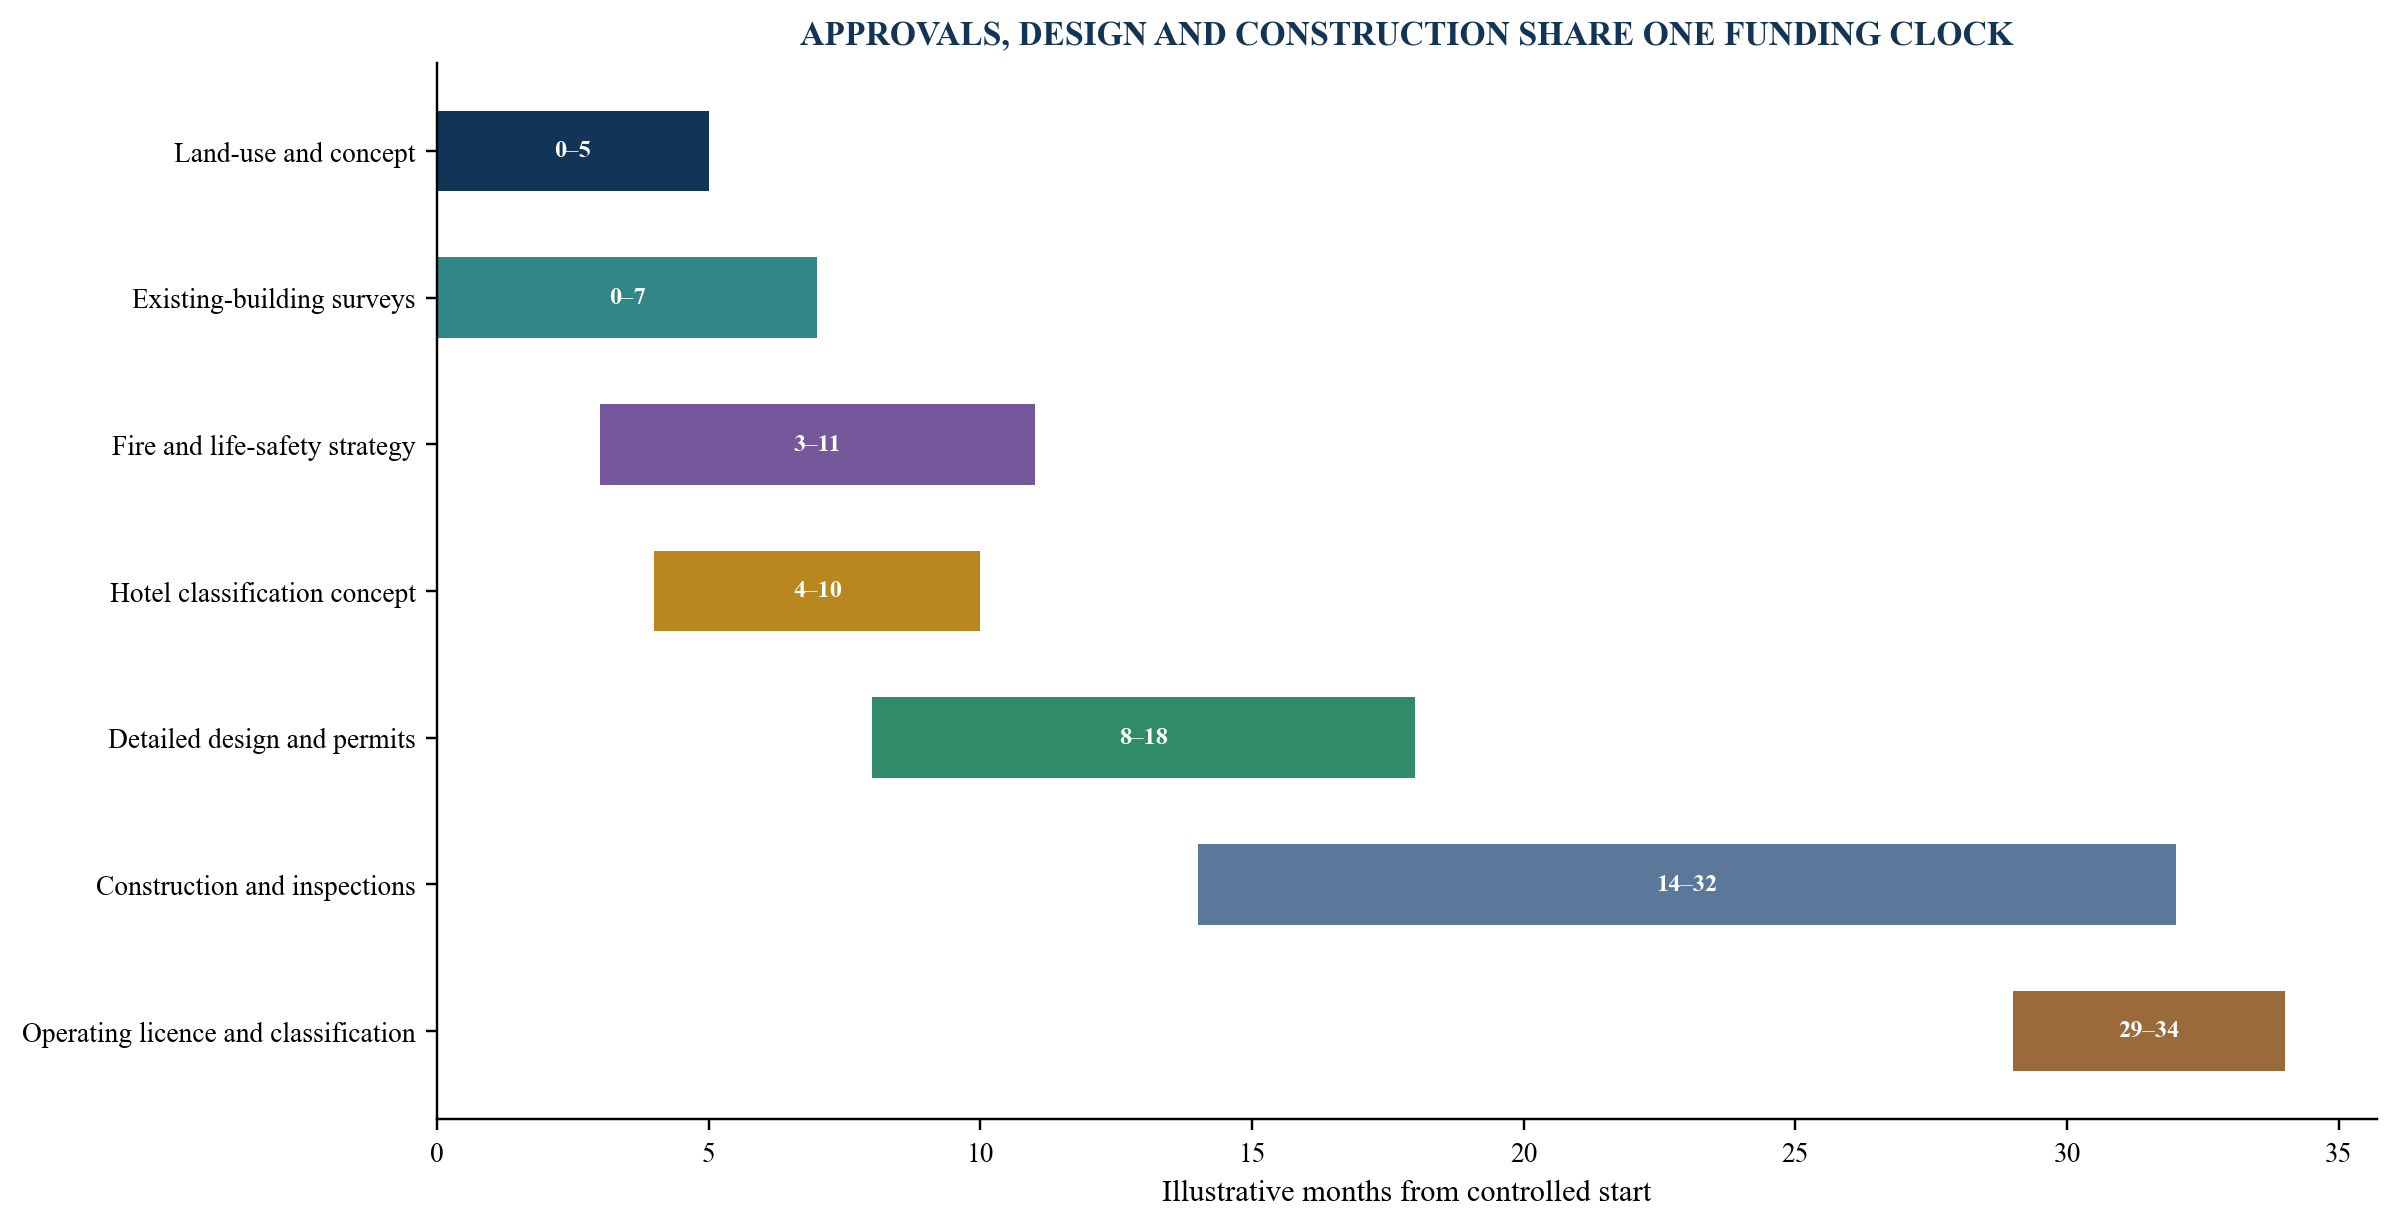
Durations are management assumptions for method demonstration and do not represent authority commitments.
5. Design fire, life safety and accessibility before room yield
Guestroom yield is commercially important. Life safety and accessibility determine whether the yield can operate. A hotel introduces sleeping occupants, twenty-four-hour use, luggage, housekeeping, kitchens, assembly spaces and guests who may be unfamiliar with the building.
Dubai Civil Defence publishes the UAE Fire and Life Safety Code of Practice as a reference for consultants and contractors. Its published FAQ states that hotel bedrooms require defined compartmentation. The current code, authority interpretation, building height, occupancy, mixed uses and proposed design determine the full strategy.
The design should address occupancy classification, compartmentation, fire resistance, detection, alarm, sprinklers, smoke control, escape distances, stair capacity, firefighter access, emergency power, lifts, refuge, kitchens, facade and management procedures. Existing penetrations and fire stopping need verification.
Accessibility extends beyond an accessible bedroom count. Arrival, parking, reception, routes, lifts, guestrooms, bathrooms, restaurants, meeting spaces, pools, signage and emergency planning must form a usable journey under applicable requirements.
The commercial model should preserve the cost and key-count effects of compliant solutions. Moving a stair, adding a riser or creating accessible room geometry can change sellable area. These are design outcomes, not unexplained contingency.
6. Convert gross office area into credible hotel keys
The room-key bridge begins with verified gross floor area. It deducts structure, core, vertical circulation, corridors, risers, fire lobbies, housekeeping, back of house, public areas, food and beverage, meeting space, plant and other non-room uses. The remaining guestroom area is divided by the approved room module and adjusted for irregular floors and accessible rooms.
One key count should not be carried from concept to financing. The model should show a range tied to layout maturity. A desktop test may produce a wide range. A coordinated concept narrows it. Approved detailed design provides a stronger basis.
Key quality matters alongside quantity. Rooms with poor daylight, noise, awkward columns, weak bathroom layouts or long travel distances can reduce rate and guest satisfaction. The plan should classify standard, premium, suite, connecting and accessible inventory.
The bridge also connects keys to operating spaces. A hotel with 180 rooms may need a different kitchen, laundry, loading, staff, storage and meeting solution from the office's existing service strategy. Outsourcing some functions can reduce area while introducing recurring cost and logistics dependency.
The committee should receive gross area, net room area, keys, average room size, efficiency, public-space area and back-of-house area from the same controlled plan. Comparisons to other projects require consistent definitions.
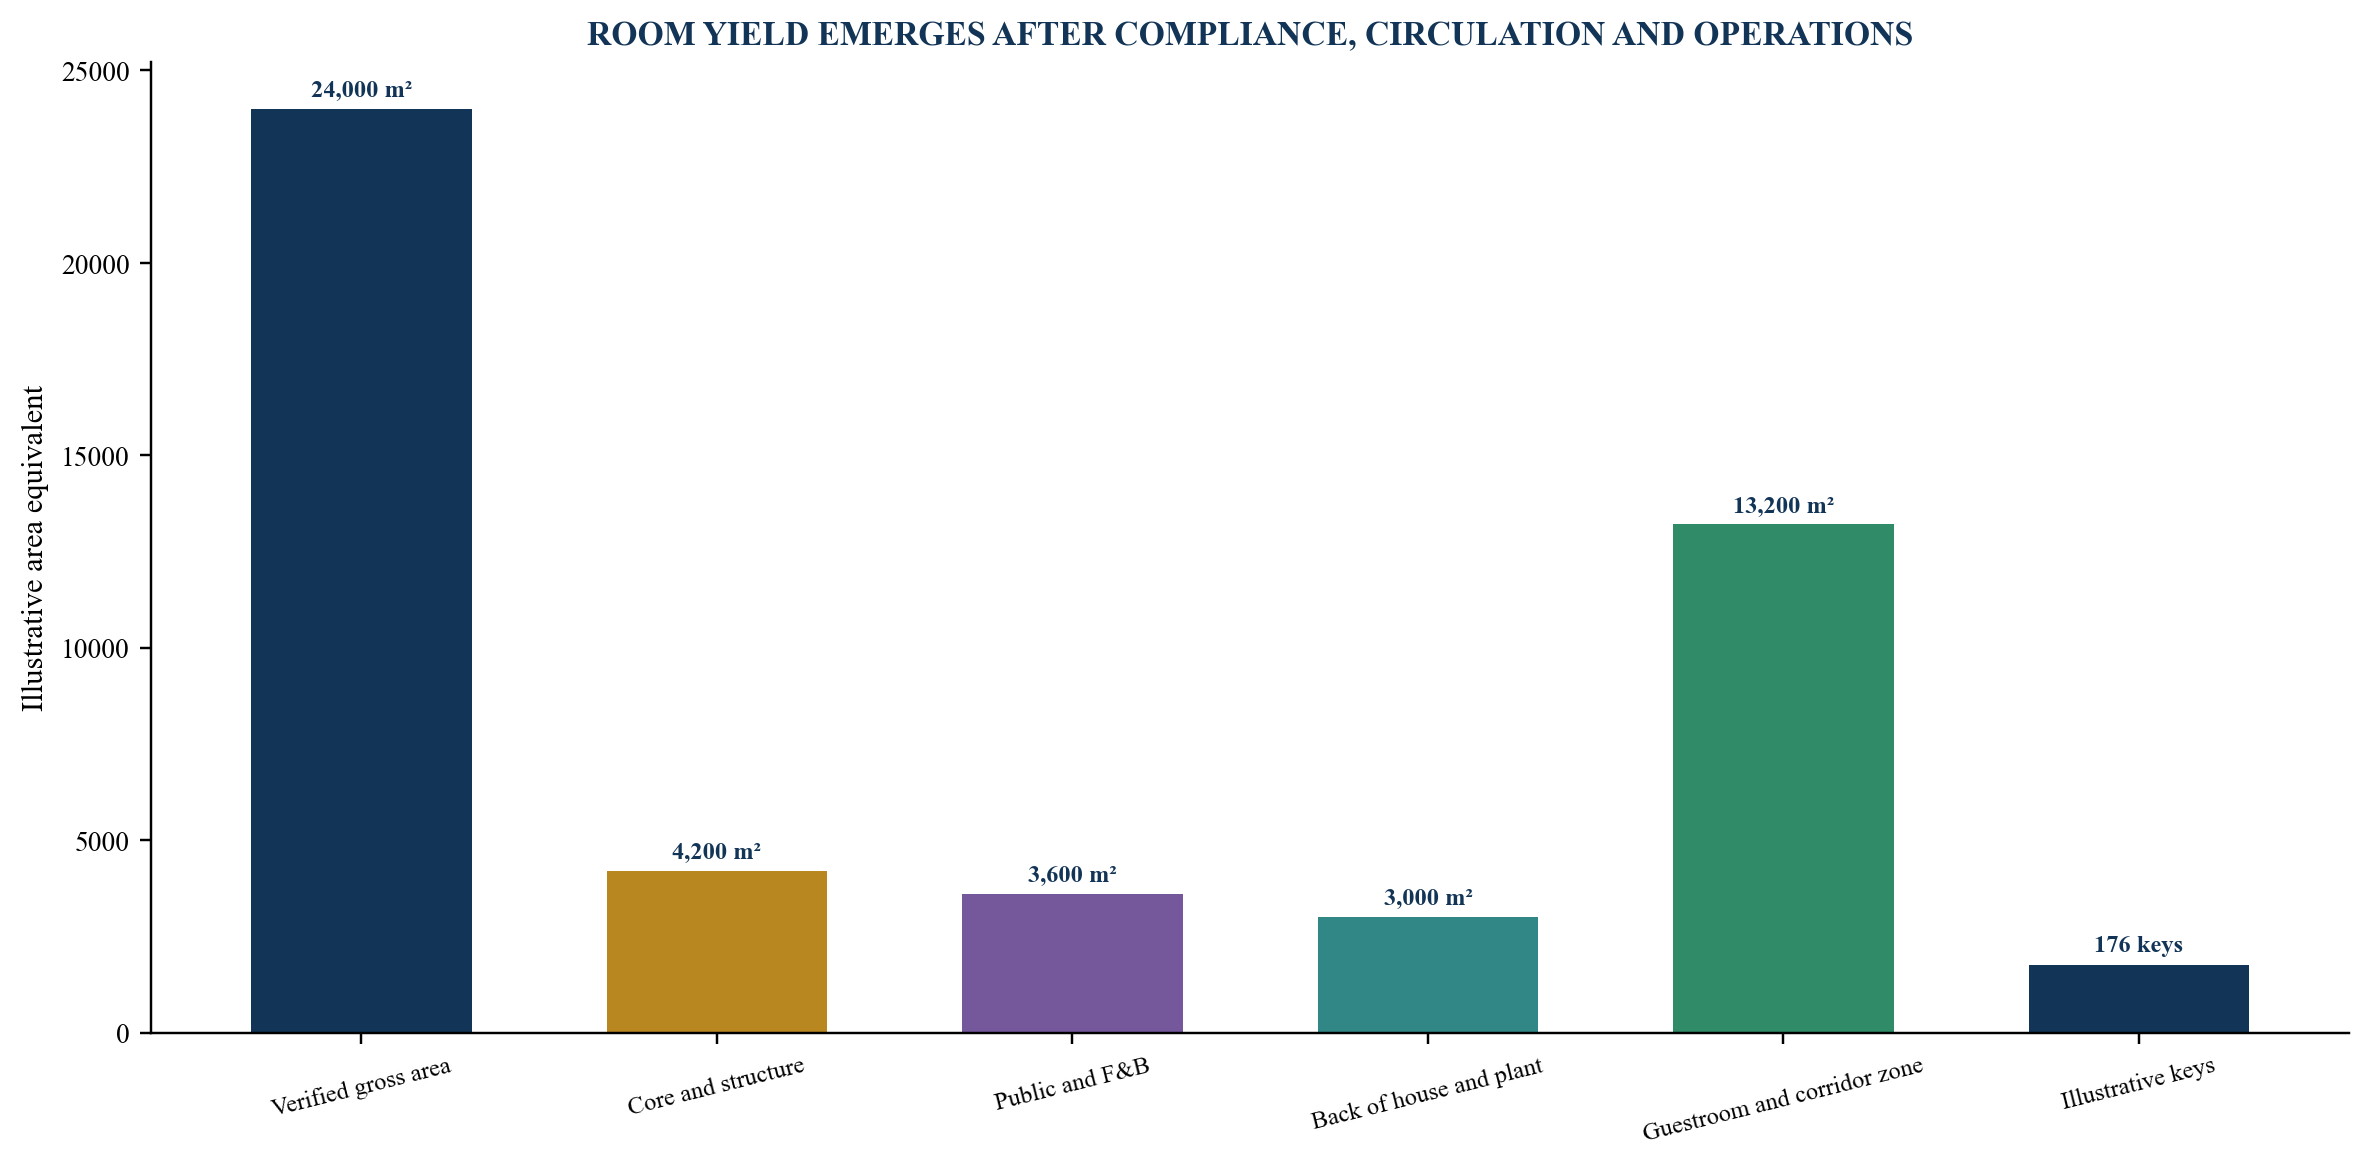
Areas and room counts are management assumptions and do not describe a named building.
7. Build the intrusive-survey and latent-condition strategy
Conversion risk concentrates in what the team cannot see. Record drawings may differ from construction. Services may have been altered. Facade anchors, fire stopping, waterproofing, drainage and reinforcement can require destructive investigation.
The survey plan should be driven by decisions. Structural opening-up tests capacity and alteration feasibility. Facade inspection tests water, air, thermal, acoustic, fire and remaining-life performance. Mechanical and electrical testing assesses capacity, efficiency, condition and controls. Drainage surveys examine new bathroom density and routes.
The plan records access, sample coverage, testing method, reinstatement, safety and interpretation. One successful sample should not be extrapolated across the whole building without a justified sampling basis.
Latent-condition allowance should connect to residual uncertainty. The cost plan identifies surveyed scope, assumed condition, unsurveyed population, plausible consequence and remaining contingency. This allows the lender to see what evidence each design stage has purchased.
Contract strategy also matters. A fixed price cannot transfer risks that bidders cannot define or price rationally. The procurement can use enabling works, provisional sums, defined risk-sharing, target cost or early contractor involvement where appropriate. The chosen approach should remain compatible with lender certainty.
Table 2. Intrusive-survey decision register
| Building system | Decision to support | Investigation | Residual financing risk |
|---|---|---|---|
| structure | openings, loading, new stairs and plant | records, scan, exposure and material tests | strengthening scope and programme |
| facade | retain, repair or replace | access inspection, water, air, fire and thermal review | room comfort, compliance and lifecycle cost |
| fire stopping | reuse and remediation extent | sampled opening-up and system identification | widespread concealed non-compliance |
| HVAC | capacity and hotel duty | condition, flow, controls and load modelling | replacement, energy and room comfort |
| drainage | bathroom and kitchen density | CCTV, capacity, falls and route surveys | riser intervention and occupied-floor disruption |
| hazardous materials | demolition and refurbishment method | register review and targeted sampling | removal cost, safety and delay |
Survey design and conclusions require qualified asset-specific professionals.
8. Price conversion scope through a controlled cost frontier
The cost plan should distinguish base conversion, operator and brand standards, authority compliance, existing-asset remediation, enhancement, contingency, inflation, finance, pre-opening and working capital. A single cost per key hides the drivers most likely to change.
The retained structure and envelope can reduce new construction. They can also require expensive interfaces and temporary works. The model should show avoided demolition and new-build work separately from conversion cost so that reuse benefit remains transparent.
Three estimates are useful. The minimum compliant case supports the approved category and operating concept. The target product case includes the design needed for competitive positioning. The downside case adds plausible latent conditions, delay, procurement stress and weaker reuse.
Cost certainty is tied to design maturity, surveys, authority feedback, market testing and procurement coverage. The lender should see committed, tendered, estimated, provisional and contingent amounts as separate columns.
Value engineering should protect revenue and compliance. Removing acoustics, back-of-house capacity, cooling performance or durable finishes can reduce initial cost while weakening rate, review scores, operating efficiency and lifecycle value. Every material change should show capital, revenue, operating and approval effects.
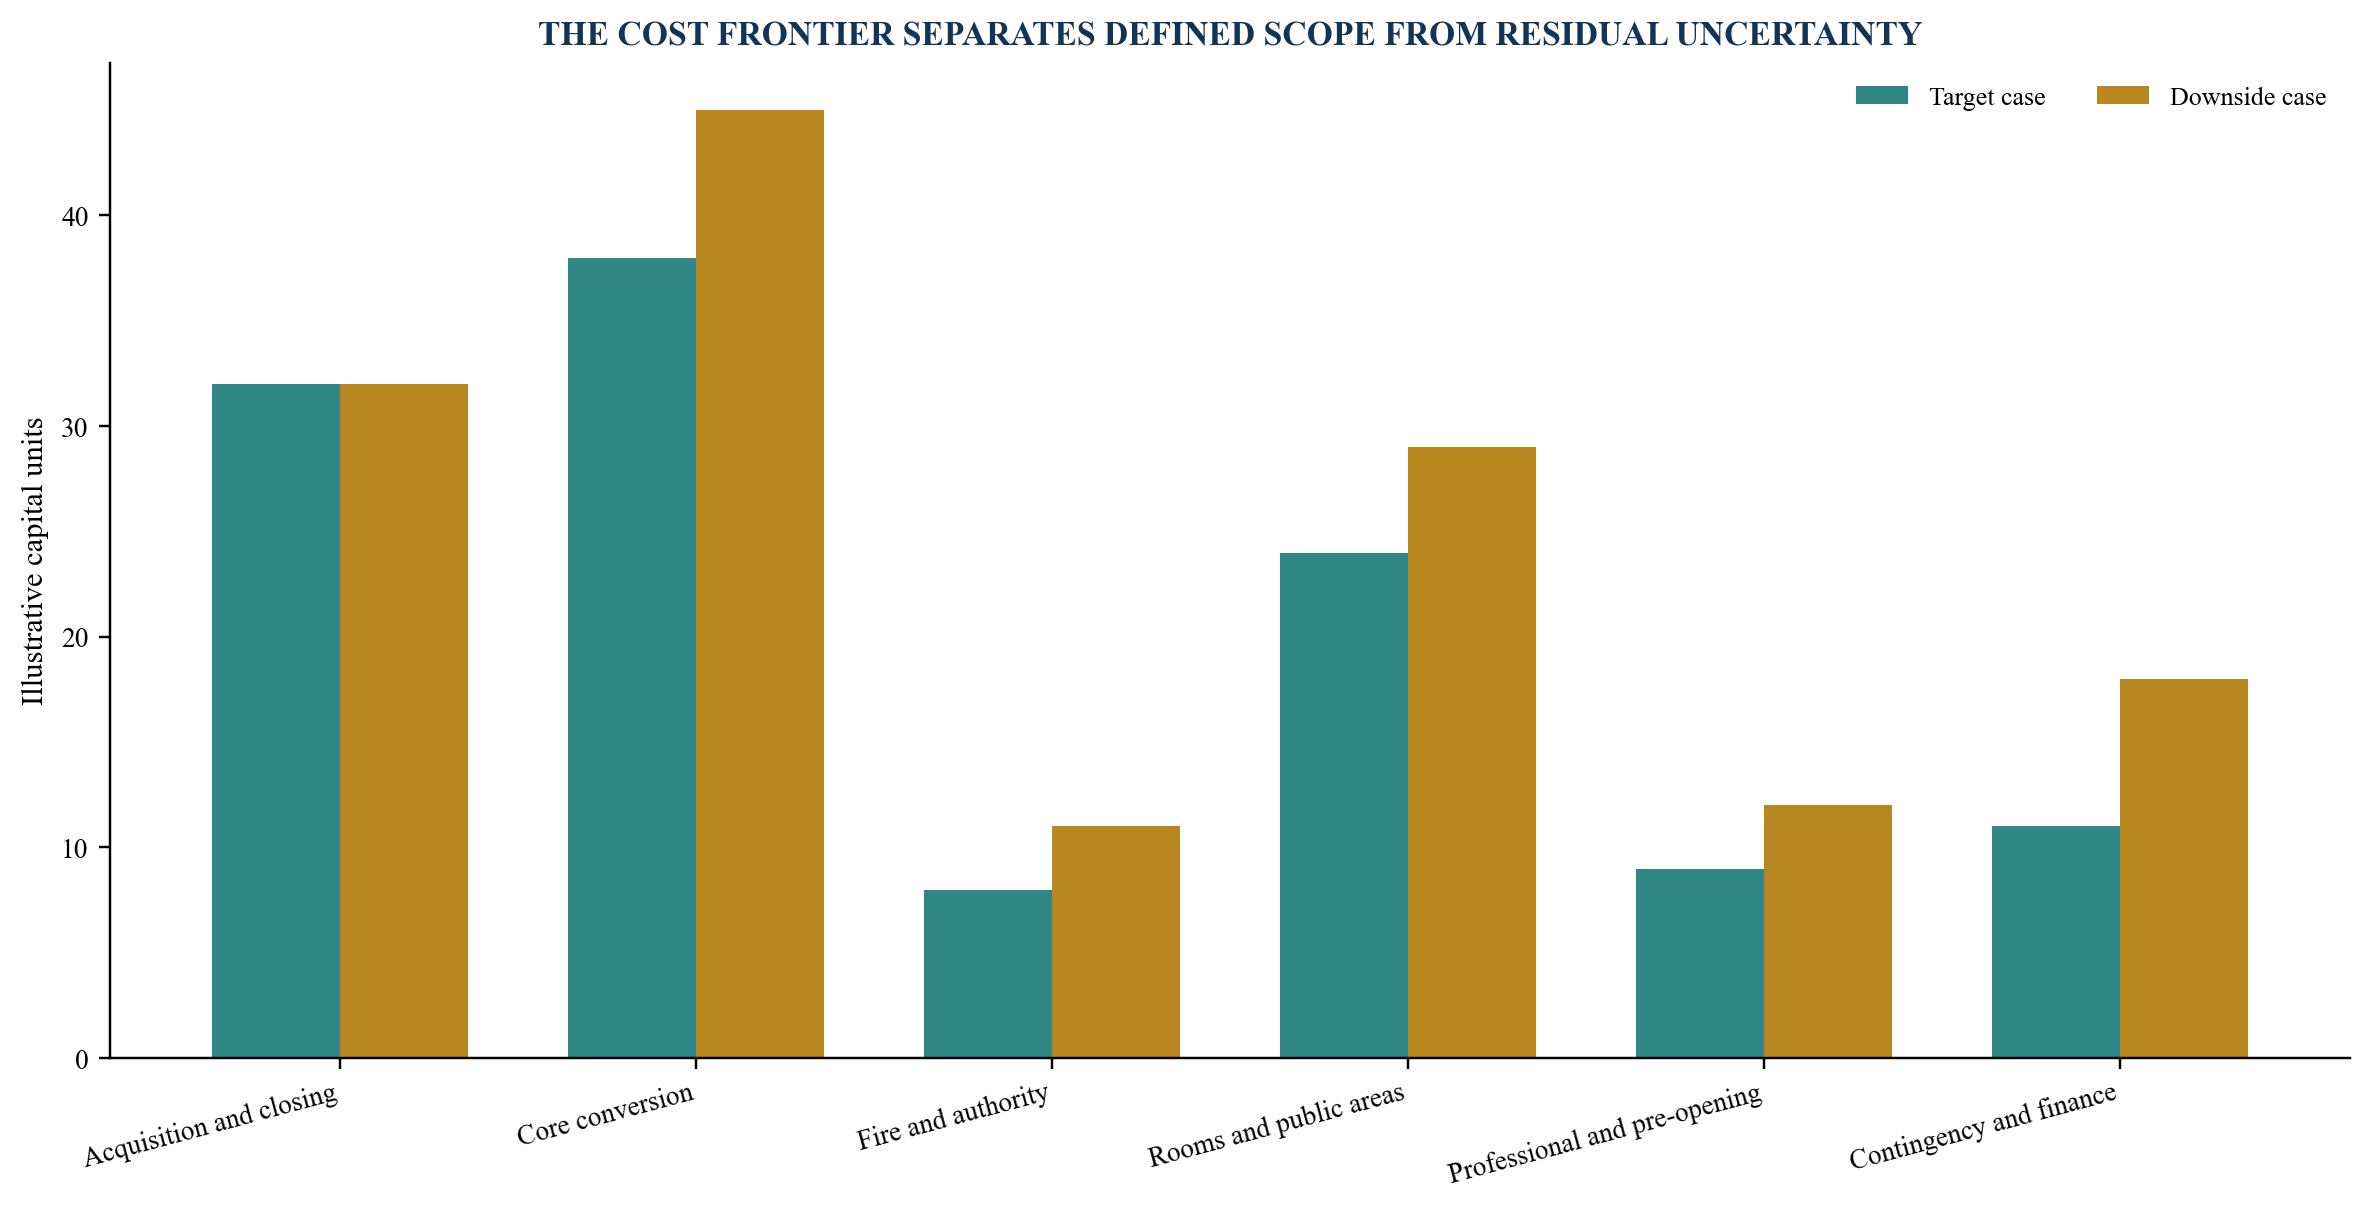
Values are management assumptions for method demonstration, not a cost estimate for a named asset.
9. Underwrite the hotel as a going concern
Hotel finance depends on operating cash flow as well as real estate collateral. The model should build room revenue from available keys, out-of-order rooms, occupancy, average daily rate, channel mix, commissions, cancellations, length of stay and seasonality.
Other revenue can include food and beverage, meetings, wellness, parking, laundry and ancillary services. Each line requires capacity, demand and operating logic. A restaurant open to the public has different economics from a breakfast room serving hotel guests.
Departmental costs, undistributed operating expenses, management fees, franchise or licence fees, fixed charges, insurance, property costs and furniture, fixtures and equipment reserve lead from revenue to cash available for debt service. Definitions should reconcile with the proposed operator agreement.
Dubai's official 2025 tourism data and Saudi Ministry of Tourism hospitality reports can inform destination context. They do not replace an asset competitive set, proposed category, opening pipeline, micro-location, room product, brand and distribution assessment.
The model should use monthly periods through opening and ramp-up. Stabilisation can take longer than the construction period. Interest, working capital and covenant headroom must cover the operating curve rather than begin from a stabilised annual average.
10. Decide brand and operator strategy before freezing design
The brand and operator influence room standards, public areas, technology, distribution, staffing, pre-opening, fees and approval sequence. Late appointment can force redesign or leave the concept without a credible route to market.
The sponsor should compare independent operation, franchise, hotel management agreement, lease and hybrid structures. The choice affects control, operating risk, owner capability, lender comfort and exit buyer universe.
The economic comparison should include application, technical, design, marketing, reservation, loyalty, management, incentive and central-service charges, plus owner-funded standards, key money, guarantees or performance tests where proposed. Definitions and bases must come from the actual term sheet.
Operator selection should test track record in conversions, category, market, pre-opening, distribution, revenue management, cost control, engineering and owner reporting. Brand recognition alone does not establish fit.
Design authority should be mapped. Brand approval, operator recommendation, owner decision, authority approval and lender consent are different rights. The project should avoid committing to a specification that lacks owner economics or approval feasibility.
Table 3. Hotel operating-structure decision matrix
| Structure | Owner control | Operating-risk allocation | Financing question |
|---|---|---|---|
| independent management | high, with owner capability required | predominantly owner | is the team and distribution platform credible? |
| franchise | owner controls operator within brand standards | predominantly owner | do brand contribution and fees support coverage? |
| management agreement | operator manages under negotiated authority | owner retains business risk | are term, fees, tests, budgets and exit rights bankable? |
| hotel lease | operating risk shifts under lease terms | tenant, subject to covenant strength | is rent sustainable and tenant credit adequate? |
| white-label plus brand | roles split between operator and brand | owner with multiple counterparties | are responsibilities and defaults coordinated? |
| mixed-use operating model | shared systems and allocations | depends on component documents | are cost, access and service rights enforceable? |
Commercial terms are transaction-specific and require legal, tax, accounting and financing review.
11. Structure the capital stack around conversion and ramp-up risk
The capital stack can include sponsor equity, senior acquisition and conversion debt, mezzanine or preferred equity, operator or brand support, public incentives and asset-sale proceeds. Each source should have a defined use, priority, conditions, tenor and repayment route.
Senior lenders may require verified title, vacant possession or controlled leases, approved design, fixed or bounded cost, contingency, qualified contractor, operator documents, permits, insurance, valuation, equity invested and cost-to-complete support. Conversion assets may need more equity before technical uncertainty is resolved.
Debt sizing should test loan to cost, loan to value and debt-service coverage. Valuation can use existing use, as-is conversion value, completed value and stabilised hotel value. These are distinct states and may come from different methods and evidence dates.
Interest during construction and ramp-up belongs in the sources and uses. The model also funds pre-opening payroll, marketing, inventory, systems, training, licences and working capital. An unfunded opening can impair a physically complete hotel.
Subordinate capital should not merely fill a spreadsheet gap. Its cash coupon, payment-in-kind accrual, redemption, control rights and maturity can create refinancing pressure before the hotel stabilises.
12. Design draw conditions around evidence maturity
The draw schedule should connect funding to ownership, surveys, approvals, design, procurement, physical progress, cost to complete and operator readiness. Draws based only on expenditure can fund work that does not advance the licensed hotel.
Early draws may cover acquisition and controlled surveys. Design draws can require authority submissions and coordinated operator standards. Construction draws use independent certification, contingency tracking, procurement evidence and updated cost to complete. Pre-opening draws require an approved readiness plan and working-capital budget.
The lender's monitoring package can include change control, survey closures, approval status, contractor position, programme, contingency, brand approvals, room mock-up, key procurement, testing, classification and opening milestones.
Cost overruns need a documented funding waterfall. Sponsor equity, contingency, savings and approved additional debt should have clear priority and evidence. Unapproved value engineering should not be treated as committed funding.
The facility should also address delayed opening, lower key count, operator change, cost increase and weaker stabilised performance. Cure rights and information access are part of the implementation design.
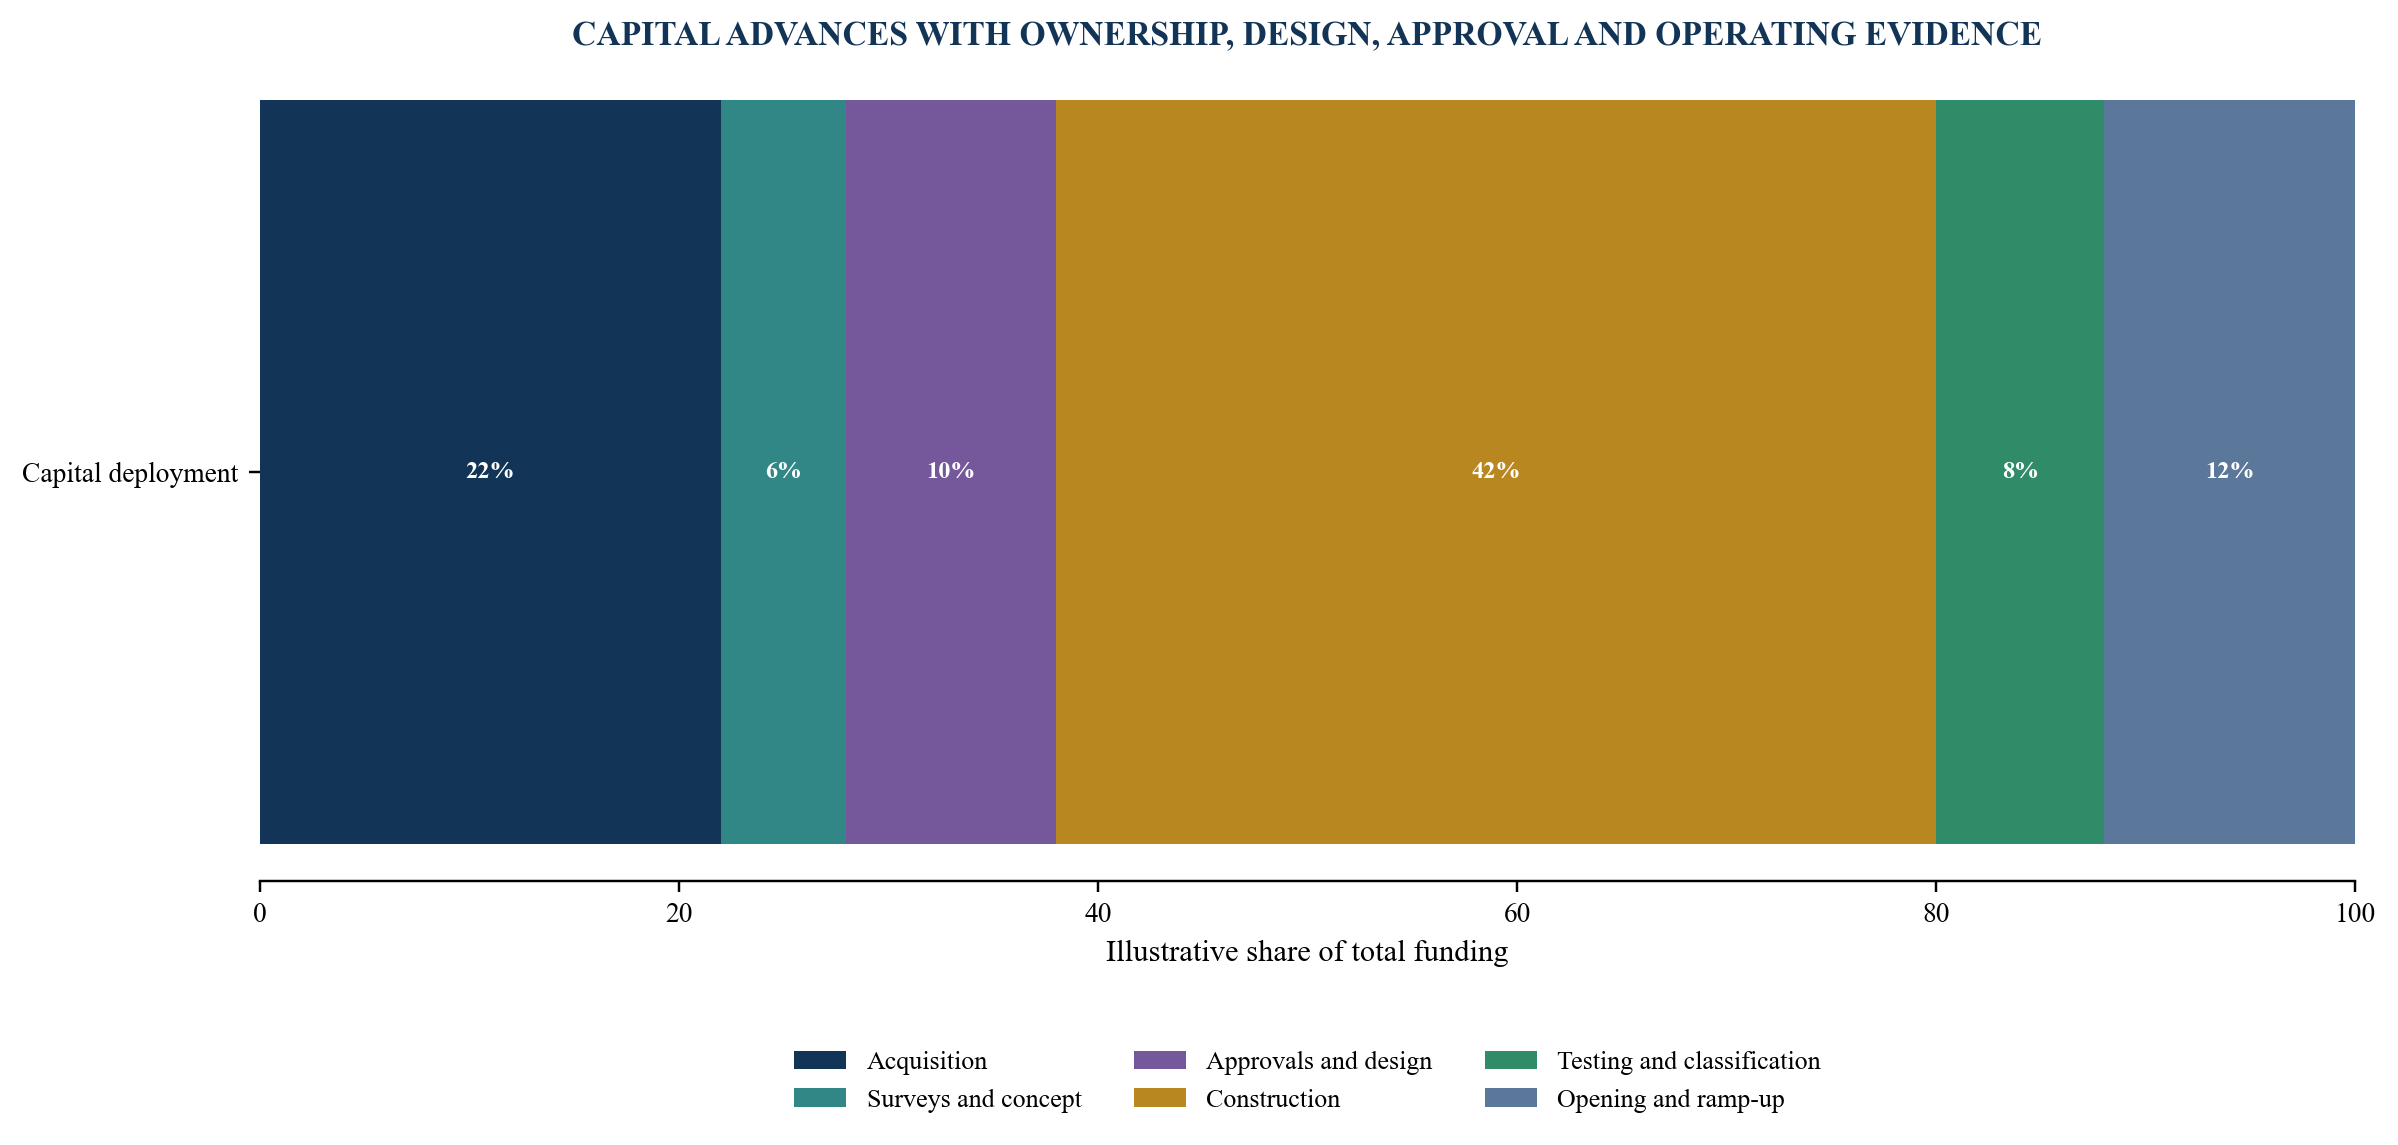
Percentages are management assumptions for method demonstration; actual conditions are lender and transaction specific.
13. Integrate energy, water and embodied-carbon decisions
Adaptive reuse can retain embodied value by preserving structure and materials. The United States Environmental Protection Agency identifies reuse as a way to avoid part of the emissions associated with demolition and new construction. The claim should be tested through a defined lifecycle boundary rather than assumed.
Hotel operation can be more energy and water intensive than office use because guestrooms, hot water, laundry, kitchens, pools, ventilation and twenty-four-hour services have different load profiles. Retaining an inefficient envelope or system can weaken operating cash flow.
United States Department of Energy guidance treats retrofit as an opportunity to improve commercial-building energy performance and recommends modelling and post-retrofit monitoring. IFC's Tourism and Hospitality Development guidelines address resource efficiency, waste, occupational and community health and safety.
The design should establish energy, cooling, water, hot-water, wastewater and waste baselines. Measures can include envelope improvement, heat recovery, efficient cooling, controls, metering, low-flow fixtures, water treatment, renewable generation and commissioning.
The business case separates initial cost, energy demand, tariffs, maintenance, replacement, incentives and guest-experience effects. Savings depend on occupancy and operation. Measurement and verification should continue after opening.
14. Protect guest experience from retained-building constraints
A technically compliant conversion can still underperform if the retained building creates weak guest experience. Noise, glare, temperature variation, poor blackout, low water pressure, slow lifts, awkward corridors and service conflicts can affect rate and reviews.
The room mock-up should test geometry, bathroom, acoustics, lighting, controls, cooling, power, data, finishes, housekeeping and maintenance access. It should use the proposed facade and services where feasible. Approval by the owner, operator, brand, designer and relevant authorities should be recorded separately.
Arrival and public areas need the same discipline. Office entrances can lack luggage handling, queuing, security separation, coach access, taxi flow and an intuitive route to reception. Loading can conflict with guests when back-of-house paths are constrained.
Vertical transport analysis should model guest, staff, housekeeping, food, waste and service movement across peak periods. A key count that overwhelms lifts can reduce operating capacity.
The design-value register links each constraint to guest consequence, revenue or cost, proposed solution, capital and evidence. This makes quality decisions visible during value engineering.
Table 4. Retained-building guest-experience register
| Constraint | Guest or operating effect | Evidence test | Investment response |
|---|---|---|---|
| facade acoustics | sleep quality and achievable rate | room mock-up and site noise measurement | secondary glazing, seals or facade intervention |
| floor-to-floor height | ceiling, services and room perception | coordinated section and mock-up | compact distribution or selective intervention |
| office lift bank | waiting, housekeeping and service conflicts | peak traffic simulation | controls, zoning or additional service strategy |
| core and corridor | long travel and weak wayfinding | compliant layout and guest journey review | key reduction, cross-corridor or signage strategy |
| loading position | guest and waste-route conflict | operational logistics simulation | timed delivery, separated route or external works |
| existing HVAC | comfort, noise and energy | load, condition and acoustic testing | replacement, zoning and room controls |
Product standards and solutions depend on the selected hotel category, operator and authority approvals.
15. Stress the conversion and hotel business together
Construction and operating risks should not be tested in separate models. A six-month delay creates additional finance cost, changes the opening season, extends pre-opening commitments and shortens the period before debt maturity. A lower key count reduces revenue and can increase cost per key.
The integrated downside case can vary acquisition delay, approval duration, retained-asset failure, conversion cost, programme, key count, occupancy, rate, channel cost, payroll, utility tariffs, management fees, reserve and exit yield.
Correlations matter. A more severe latent condition can cause cost and delay. Delay can push opening into a weaker season. Weak opening can lengthen stabilisation. Longer stabilisation can increase working-capital and refinancing need.
The committee should see minimum liquidity, peak equity, interest cover, debt-service coverage, covenant date, refinancing balance and equity return under each case. A case that requires all adverse variables to move independently can understate risk.
Management actions should be modelled only when they have a mechanism, authority and timing. Reducing price, phasing public areas or changing operator can affect demand and approvals. A generic savings line is not a mitigation.
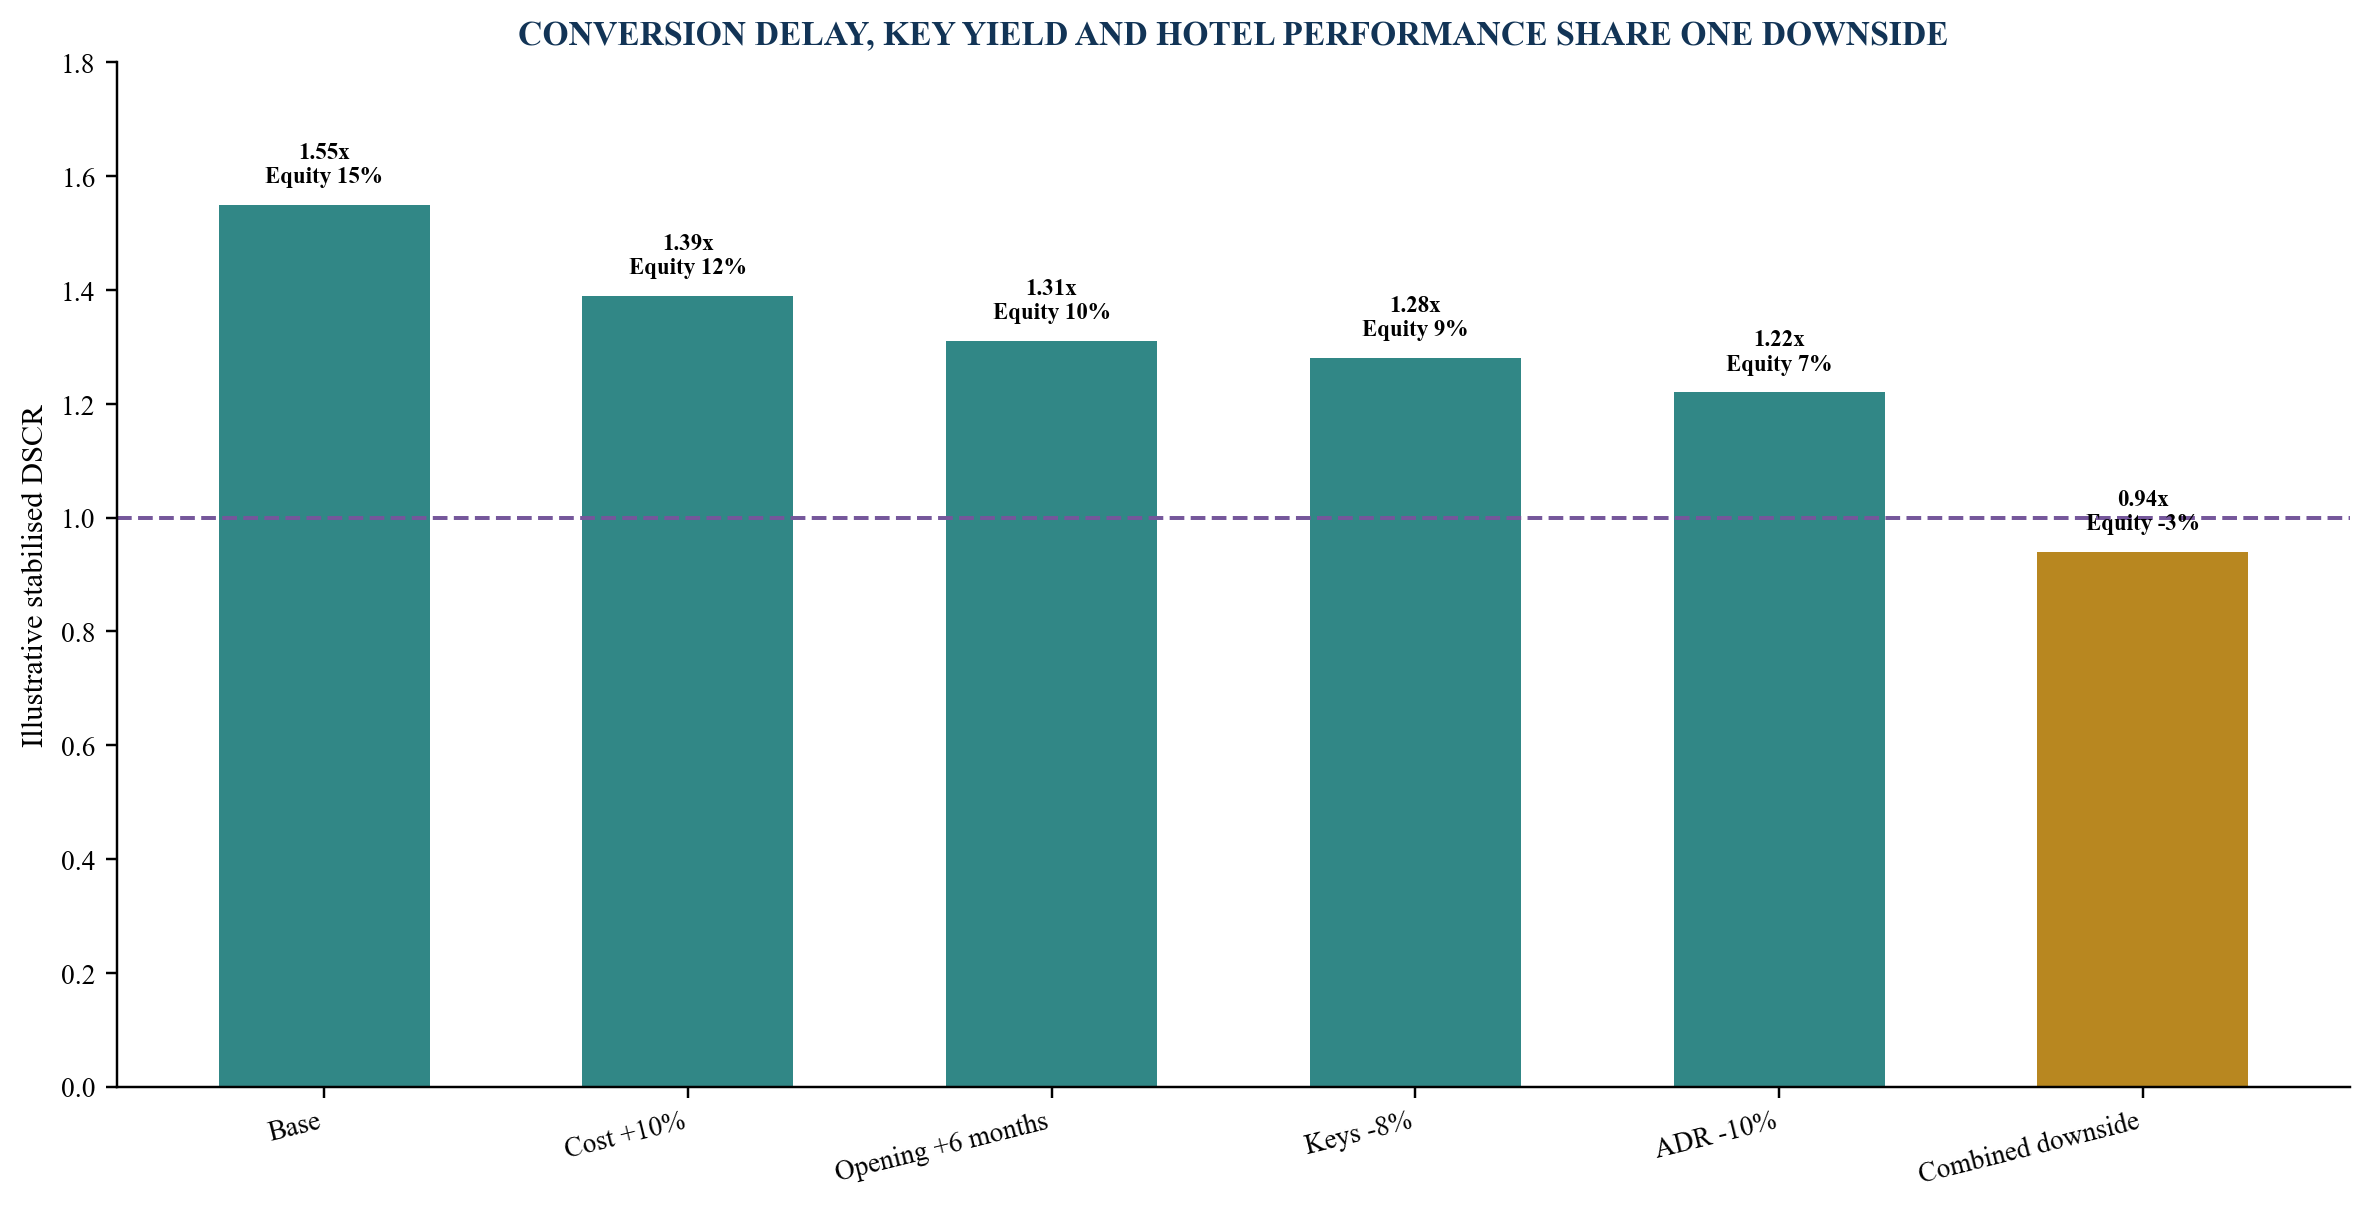
Values are management assumptions used solely to demonstrate linked construction and operating stress.
16. Choose procurement around interface and uncertainty
Adaptive reuse contains interfaces between retained and new work. The procurement model should allocate responsibility for surveys, design, authority submissions, operator standards, latent conditions, testing and commissioning.
Early contractor involvement can improve buildability, sequencing, temporary works and market testing before price commitment. A design-and-build route can consolidate responsibility if the employer's requirements and retained-asset information are mature. Construction management can preserve package flexibility while increasing sponsor coordination responsibility.
The tender information should state known condition, survey coverage, design responsibility, reliance, exclusions, provisional scope and change process. Ambiguity can appear as a low tender and return as claims.
Operator and brand advisers should participate at defined gates. Their input should not create uncontrolled instructions to the contractor. One design authority and change register should preserve cost, programme and approval effects.
The contractor assessment should test live retrofit and hotel experience, financial capacity, specialist supply chain, occupied-building controls where relevant, commissioning and records. Programme credibility requires resources and long-lead evidence.
17. Build opening readiness into the development programme
Physical completion is one input to hotel opening. The opening plan also requires operating licence, classification, fire and authority sign-off, operator mobilisation, recruitment, training, systems, distribution, sales, procurement, testing, inventory and working capital.
The critical path should include model-room approval, brand systems, property-management system, reservations, revenue management, payment processing, cybersecurity, food safety, water safety, emergency plans, supplier onboarding and guest-service rehearsals.
IFC hospitality guidance highlights environmental, occupational and community health and safety. Current IFC hotel disclosures also illustrate attention to fire and life safety, food, water, worker and community risks. The asset's obligations depend on applicable law, finance standards and project documents.
Soft opening assumptions should be explicit. Limited keys or outlets can reduce initial complexity, while creating lower revenue and duplicated mobilisation. The lender needs a cash and compliance view of each phase.
The readiness dashboard should show licence, classification, life safety, guestrooms, public areas, systems, people, suppliers, sales and cash. Each item has evidence and an accountable owner.
Table 5. Hotel opening-readiness register
| Readiness stream | Evidence gate | Cash consequence | Decision owner |
|---|---|---|---|
| licence and classification | formal approvals and completed inspections | opening date and permitted inventory | owner and authorities |
| fire and life safety | testing, certification and emergency procedures | occupancy and insurance | qualified team and authority |
| rooms and public areas | snag, cleaning, systems and approved inventory | sellable keys and guest satisfaction | operator and owner |
| people | recruitment, visas, training and rosters | payroll before revenue | operator |
| technology and distribution | tested systems, rates, channels and controls | booking and cash collection | operator and owner IT |
| working capital | approved budget, accounts and funding | uninterrupted ramp-up | owner and lender |
Required evidence varies by jurisdiction, operator, brand, classification and financing.
18. Run a ten-day adaptive-reuse finance diagnostic
A rapid diagnostic can determine whether an office building deserves further conversion capital. The scope should combine technical, approval, market, operator, cost and financing evidence.
Days one and two confirm title, occupancy, possession, existing use, records, sponsor thesis and financing objective. Days three and four screen structure, grid, core, facade, services, fire, accessibility, arrival, loading and key yield.
Days five and six map approvals, hotel classification, concept, competitive set, operator route, capital cost and intrusive-survey needs. Days seven and eight build sources and uses, monthly hotel ramp-up, downside cases and lender information needs.
Days nine and ten produce a conversion heat map, room-key bridge, approval critical path, cost frontier, operating case, capital options, evidence budget, stop conditions and ninety-day plan.
The paid deliverable should state record gaps, survey limitations, authority dependencies and management assumptions in reader-friendly language. It is a capital-allocation diagnostic, not a substitute for design, market, valuation, legal or lender diligence.
19. Operate a ninety-day adaptive-reuse finance office
The first thirty days establish the controlled data room, building survey plan, authority engagement map, test fits, hotel concept, operator brief, initial cost plan and financing case. Early expenditure purchases evidence that can close or redirect the opportunity.
Days thirty-one to sixty coordinate intrusive surveys, fire and life-safety concept, services strategy, room mock-up brief, brand or operator proposals, procurement input, cost testing and lender engagement. Decisions are logged against key yield, capital, schedule and cash flow.
Days sixty-one to ninety select the preferred conversion route and produce an approved development brief, authority plan, operator path, procurement strategy, cost and contingency, sources and uses, draw logic, risk register and committee paper.
A recurring office can then manage design-to-finance reconciliation, authority and operator gates, cost and programme changes, lender reporting and opening readiness. It supports accountable parties without assuming their statutory, design, valuation, operator or credit authority.
Table 6. Ninety-day adaptive-reuse finance office
| Phase | Core output | Decision supported | Measurable completion test |
|---|---|---|---|
| days 1 to 30 | records, thesis, test fit, survey and approval plan | spend, stop or advance | key evidence gaps have scope, cost and owners |
| days 31 to 60 | coordinated concept, investigations, operator and cost evidence | select viable product and capital route | key yield, scope and downside reconcile |
| days 61 to 90 | development brief, financing case and implementation plan | approve conversion and market engagement | committee case is sourced, funded and gated |
| recurring mandate | design-to-finance and opening-control office | protect capital through delivery | changes and exceptions close to approved cadence |
The sequence should be adapted to asset condition, access, approvals, procurement and capital timing.
20. Package advisory work around funded conversion decisions
An adaptive-reuse diagnostic can support an owner considering acquisition, repositioning, refinancing, conversion or disposal of an underused office. The paid outcome is a decision-grade view of building fit, approvals, room yield, capital cost, hotel cash flow and financing gaps.
A recurring adaptive-reuse finance office can coordinate owner, architect, engineers, fire consultant, hotel adviser, operator, cost manager, contractor, lender and counsel. Deliverables can include the evidence room, conversion heat map, authority tracker, design-to-cost bridge, operator comparison, monthly model, capital stack and committee materials.
A transaction mandate can support capital raising, lender materials, operator or brand process, term-sheet comparison, diligence, stakeholder coordination and closing. Scope, compensation, conflicts, permitted activity and success events should be documented under the applicable framework.
Commercial qualification should establish control of or a credible route to the asset, senior decision owner, verified records access, live conversion or financing decision, professional team, budget and timetable. A general interest in hospitality without asset control and paid authority remains a lead rather than mandate evidence.
The investable proposition is disciplined reuse. It retains building value where evidence supports retention, funds conversion risk explicitly and underwrites the hotel as a licensed operating business. That discipline gives sponsors and capital providers a clearer basis to stop, redesign, finance or execute.
References
- Dubai Department of Economy and Tourism. Hospitality Services and Permits. https://www.dubaidet.gov.ae/en/licences-and-permits/hospitality-services-and-permits
- Dubai Department of Economy and Tourism. Classify a Hotel Establishment. https://www.dubaidet.gov.ae/en/our-services/for-consumers-and-students/classify-a-hotel-establishment
- Dubai Department of Economy and Tourism. Tourism Performance Report January to December 2025. https://www.dubaidet.gov.ae/en/research-and-insights/tourism-performance-report-december-2025
- Dubai Municipality. Dubai Building Code. https://www.dm.gov.ae/municipality-business/planning-and-construction/dubai-building-code-2/
- Dubai Municipality. Circular Regarding Converting Residential Buildings into Hotels. https://www.dm.gov.ae/wp-content/uploads/2024/11/1-1-1-Converting-Residential-Buildings-into-Hotels.pdf
- Dubai Civil Defence. UAE Fire and Life Safety Code of Practice. https://www.dcd.gov.ae/portal/en/item/82-uaeslscp.jsp
- Saudi Building Code National Committee. Saudi Building Code System. https://www.sbc.gov.sa/En/MediaCenter/Lists/SBCDigitalLibraryDocuments/Saudi%20Building%20Code%20System.pdf
- Saudi Building Code National Committee. Saudi Building Code Application Law. https://sbc.gov.sa/En/BuildingCode/Lists/SBCRuglationsSystems/Attachments/14/law.pdf
- Saudi Ministry of Tourism. Tourist Accommodation Facility Regulations. https://cdn.mt.gov.sa/mtportal/mt-fe-production/content/policies-regulations/documents/tourism-regulations/Hospitality-Facilities-Regulations-En-V013.pdf
- Saudi Ministry of Tourism. Hospitality Sector Performance, First Half 2025. https://cdn.mt.gov.sa/files/H12025-Hospitality%20Report-EN.pdf
- United Kingdom Government. When Is Permission Required? https://www.gov.uk/guidance/when-is-permission-required
- United States Environmental Protection Agency. Smart Growth and Preservation of Existing and Historic Buildings. https://www.epa.gov/smartgrowth/smart-growth-and-preservation-existing-and-historic-buildings
- United States Department of Energy. Retrofit Existing Buildings. https://www.energy.gov/cmei/buildings/retrofit-existing-buildings
- International Finance Corporation. Environmental, Health and Safety Guidelines for Tourism and Hospitality Development. https://www.ifc.org/content/dam/ifc/doc/2000/2007-tourism-hospitality-development-ehs-guidelines-en.pdf
- World Bank Group. Hospitality Assured: MIGA Guarantees Boost Tourism Jobs in Africa. https://www.worldbank.org/en/results/2025/04/15/hospitality-assured-miga-guarantees-boost-tourism-jobs-in-africa
About the Author
Chennakeshav Adya, Independent Researcher
